NILE VALLEY PROJECT - BLOCK - 2Bjanapriya townships private limited
NILE VALLEY PROJECT - BLOCK - 2B
janapriya townships private limited
Comments
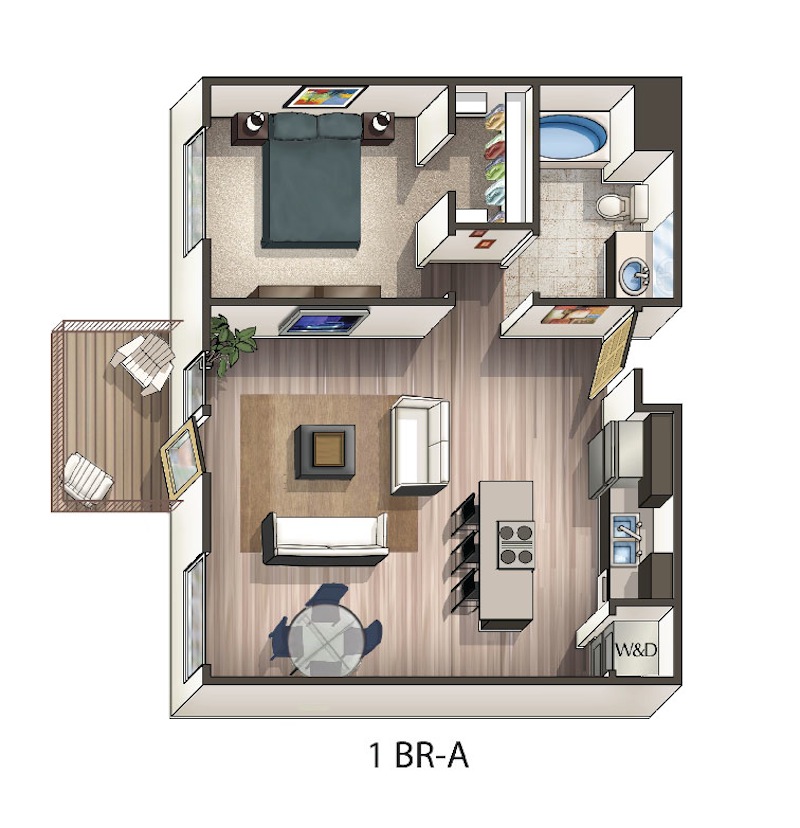
- Spacious living/drawing room of 21'7" x 10'2"
- Dedicated dining area with good dimensions
- Utility area for washer/dryer
- Good sized balcony off the bedroom
- Master bedroom with attached bathroom
- Well-organized kitchen layout with space for fridge