PRIMARK DE STATUREprimark projects pvt ltd
PRIMARK DE STATURE
primark projects pvt ltd
Comments
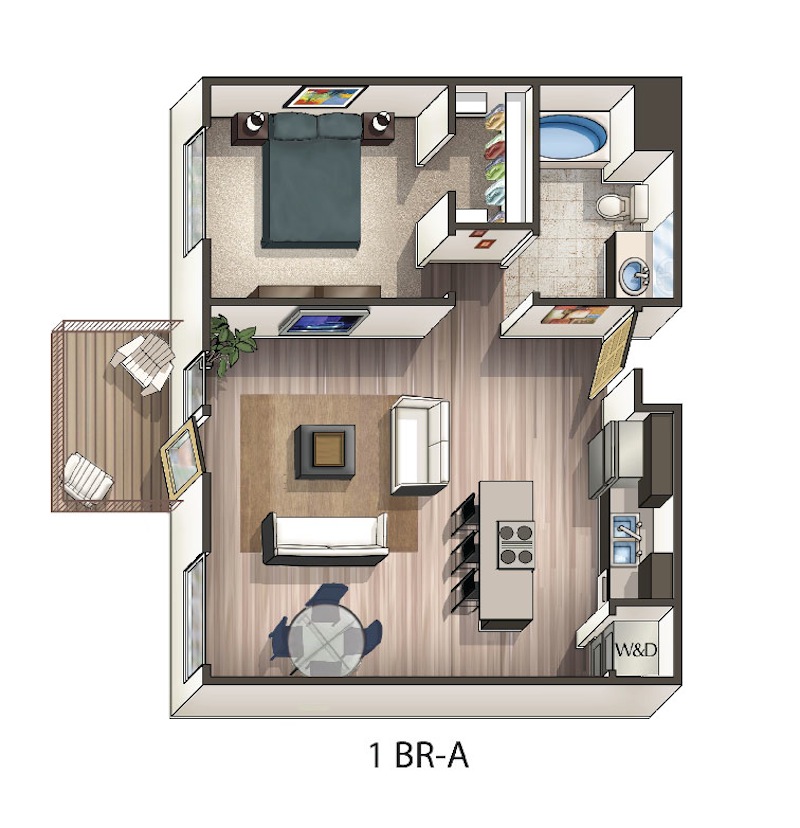
- Efficient layout with good separation between private and public spaces
- Both bedrooms have good proportions
- Dedicated utility area adjacent to kitchen
- Balcony adds outdoor living space
- Combined drawing and dining area creates spacious living space