PRIMARK DE STATUREprimark projects pvt ltd
PRIMARK DE STATURE
primark projects pvt ltd
Features
Comments
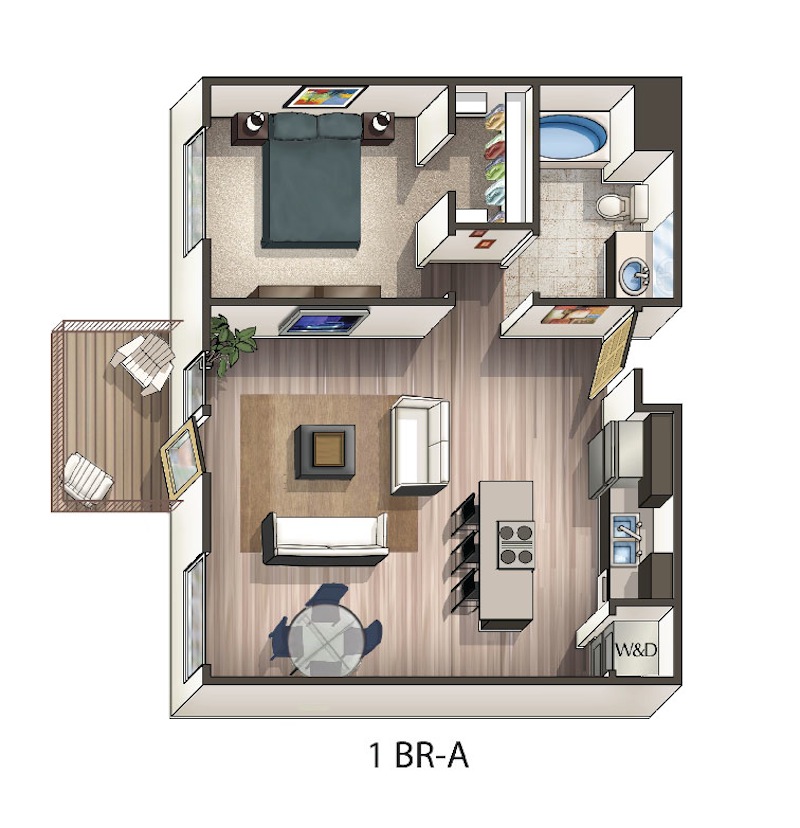
- Each bedroom has an attached bathroom and dressing area
- Spacious drawing and dining areas
- Good sized balcony (12'0" x 8'0")
- Dedicated utility and store room
- Well-organized layout with clear separation of private and public spaces