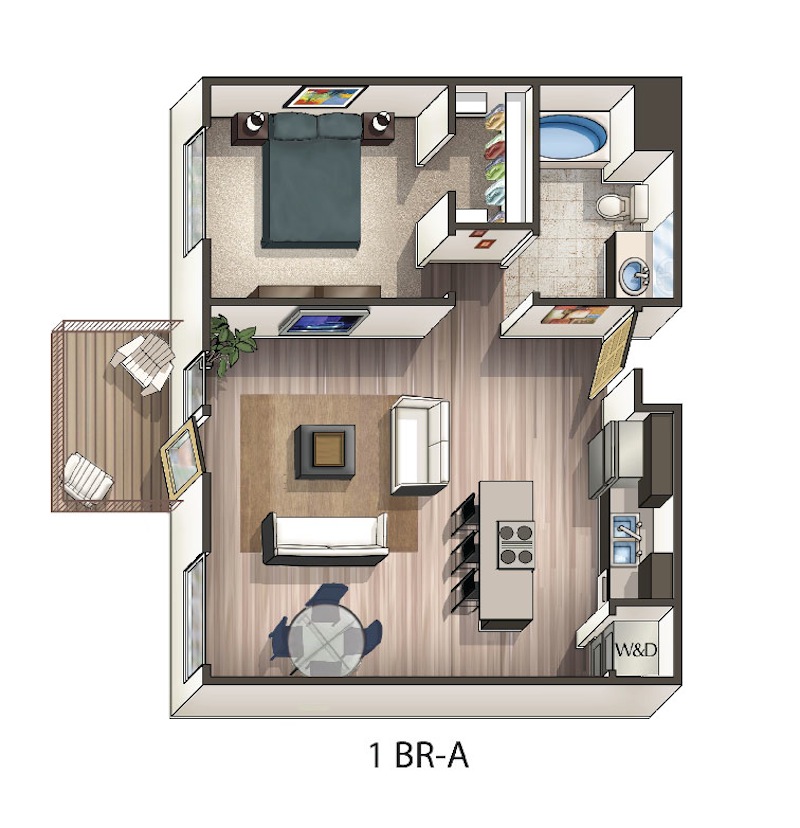
RAGHAVENDRAS PANCHAJANYA HEIGHTSraghavendra neelima constructions
RAGHAVENDRAS PANCHAJANYA HEIGHTS
raghavendra neelima constructions
Features
Comments
- Spacious 2600 sqft layout
- Master bedroom includes walk-in wardrobe (WIR)
- All bedrooms have attached bathrooms
- Two balconies providing good ventilation
- Dedicated puja room
- Storage room near kitchen
- Well-proportioned living and dining area
- West facing orientation