ARYAVARTA ONEpadmavathi buildings llp
ARYAVARTA ONE
padmavathi buildings llp
Features
Comments
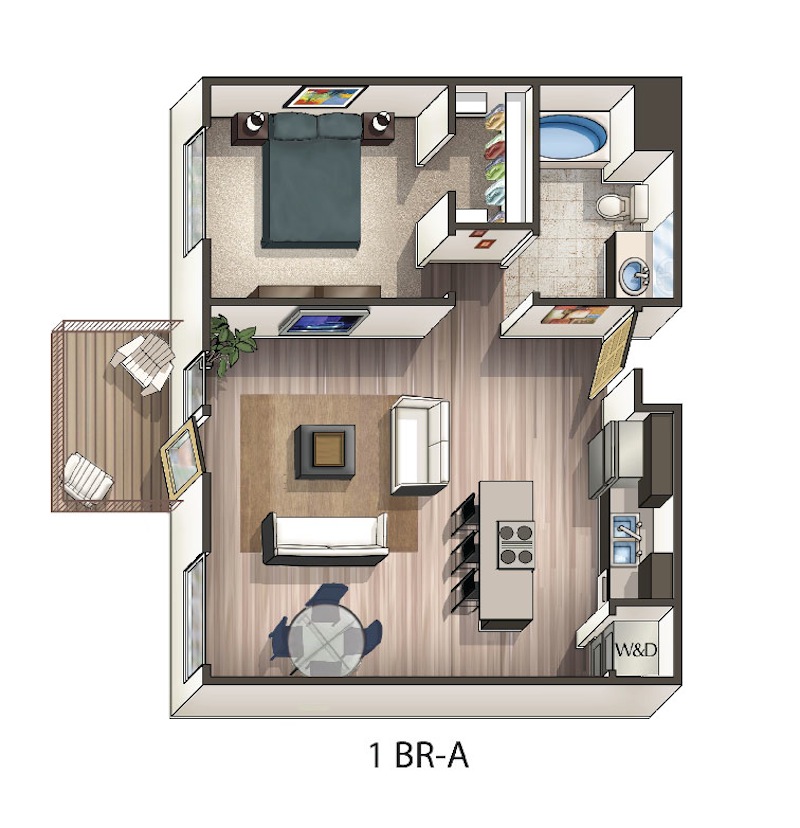
- Spacious living/dining area spanning 22'3" x 11'1"
- Master bedroom includes a dedicated dressing area
- Good ventilation with dedicated ventilation duct
- Efficient layout with no wasted space
- Separate utility area near kitchen
- Total area of 1458 SFT is well-utilized